Front image
The Cranleigh Parade Apartment
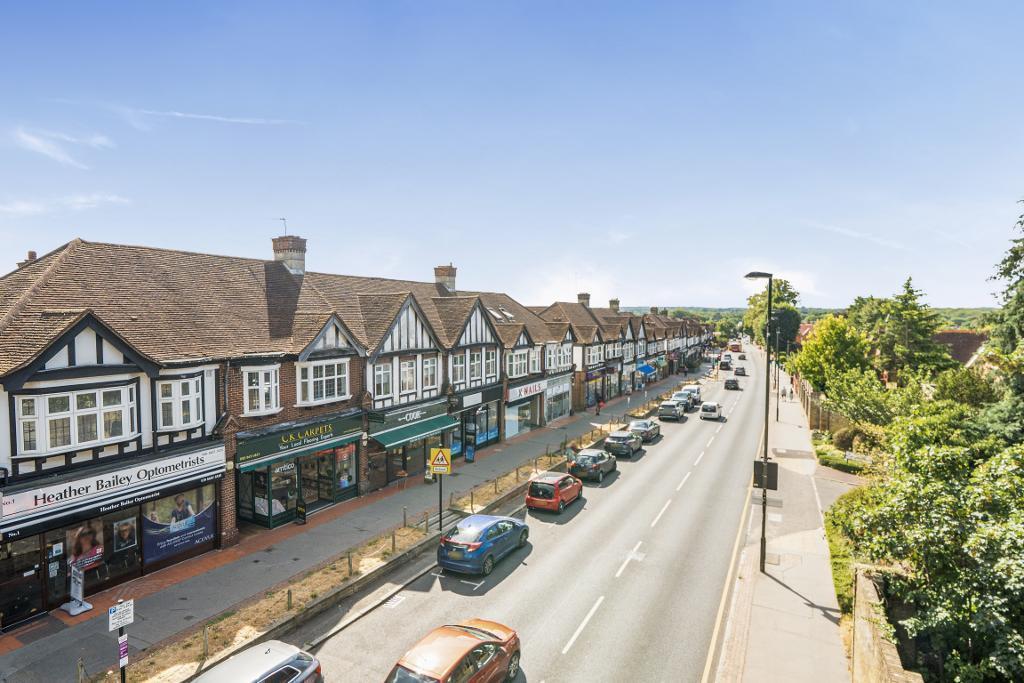
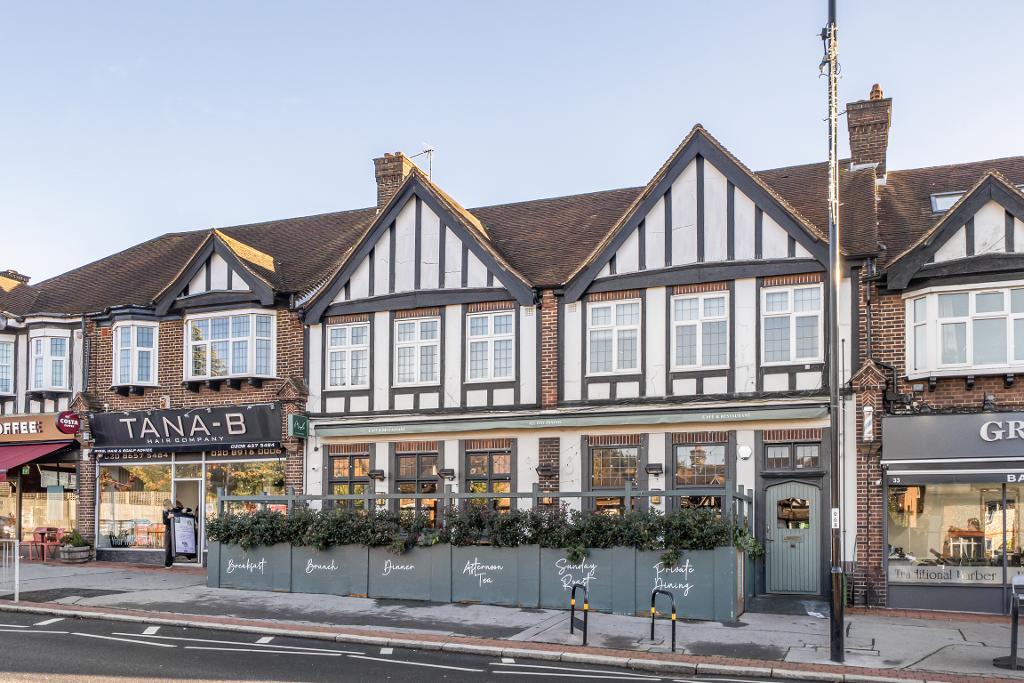
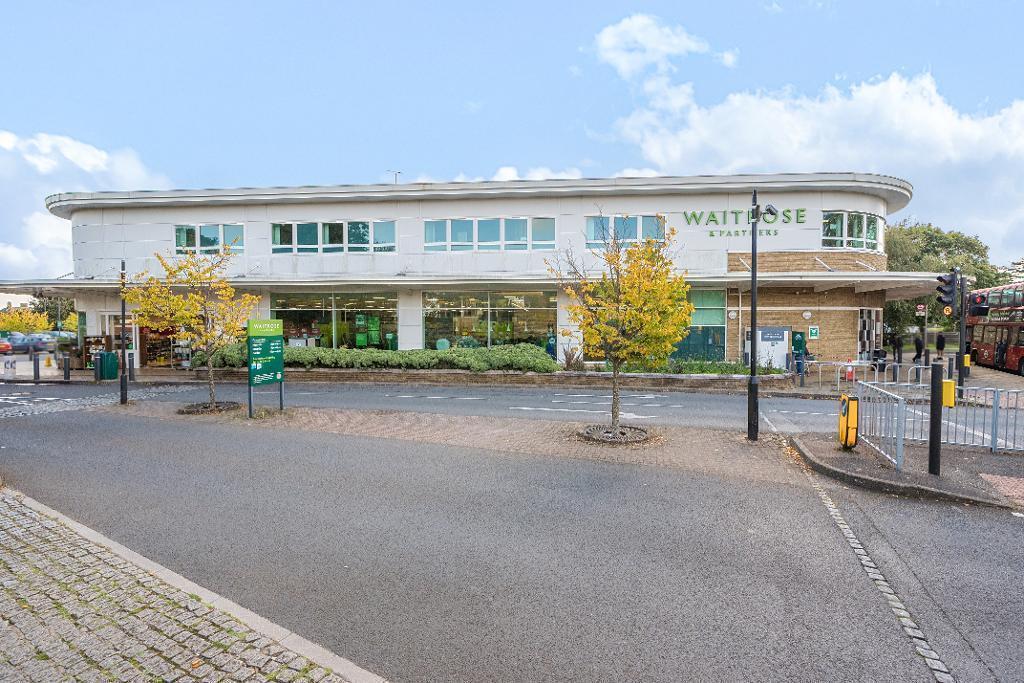
A rare opportunity to acquire a characterful two-bedroom, purpose-built 1930s apartment, with its own private ground-floor entrance, and exceptional loft development potential, with the appropriate consents. Situated above the historic Cranleigh Parade; a quintessentially English Mock-Tudor landmark constructed just prior to the Second World War; this charming home captures a time when village life and community spirit were paramount. Today, the parade remains as vibrant and self-contained as ever, perfectly combining heritage character with modern conveniences including a local Waitrose.
Key Features
* Private Ground-Floor Entrance: Enjoy complete independence
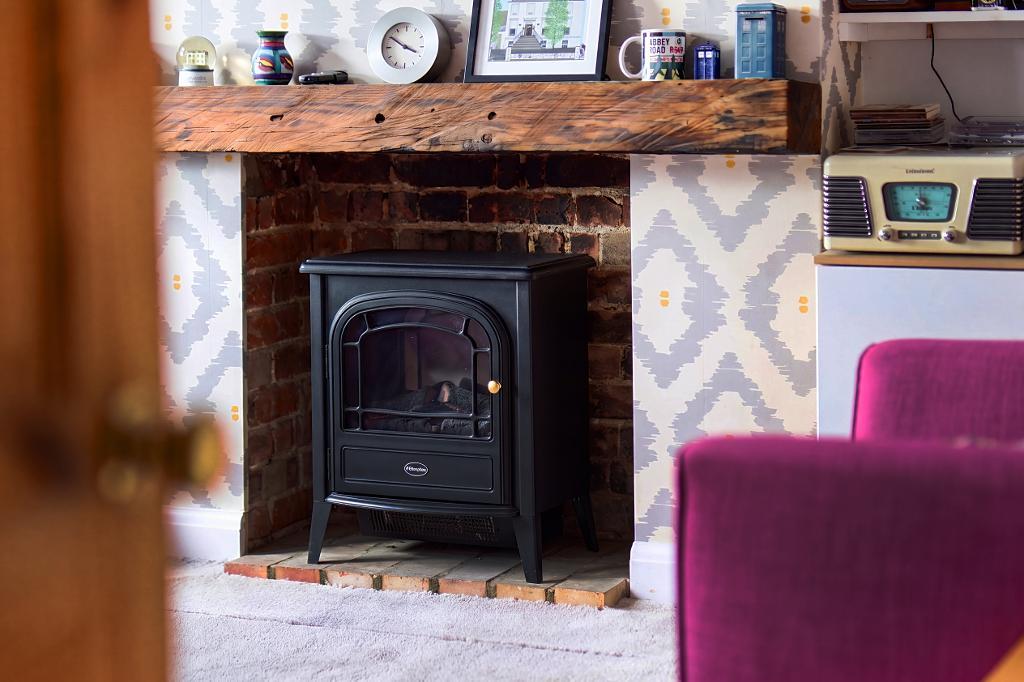
* Period Details Throughout: Original 1930s feature fireplace, elegant picture rails, solid internal wood doors, and custom built-in storage.
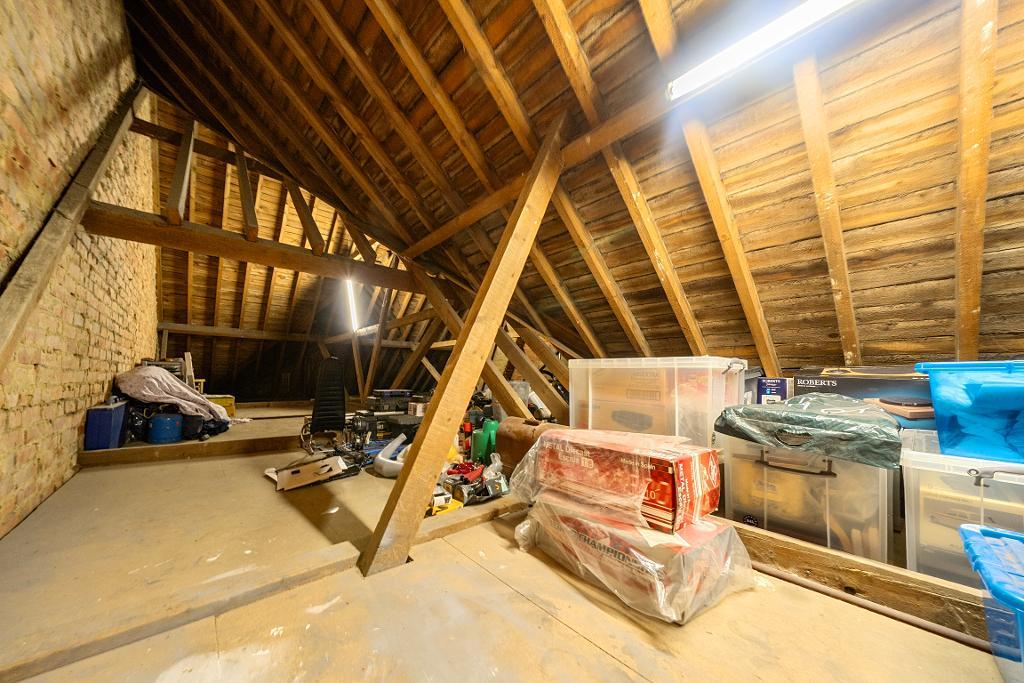
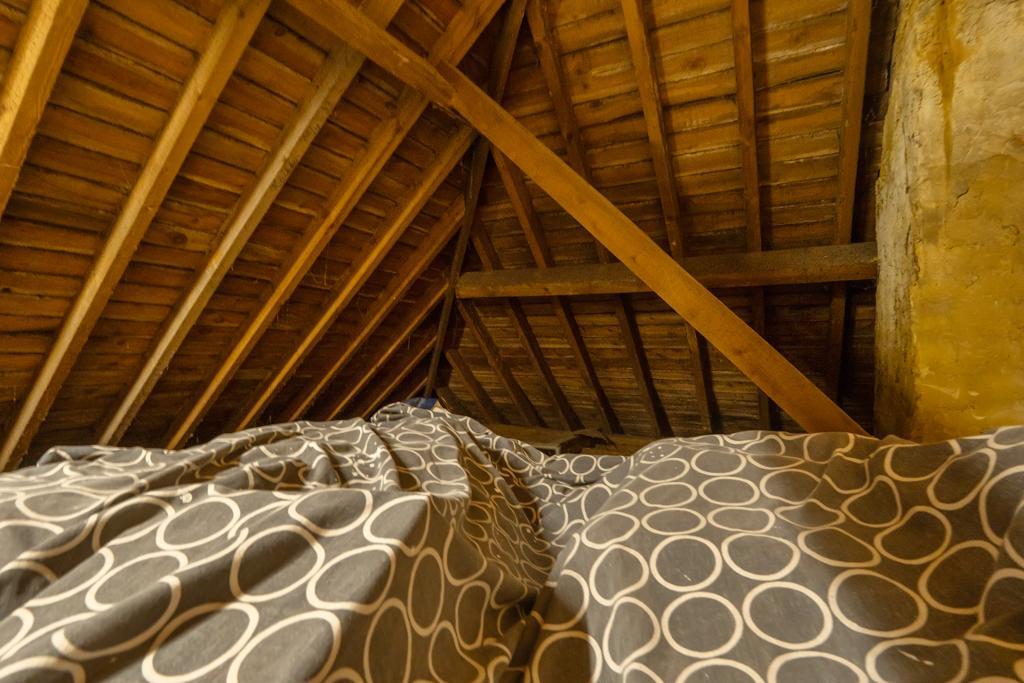
* Expansive Loft Space: Access via a drop-down ladder offering fantastic potential for conversion into additional living accommodation (subject to necessary consents).
* Private Garage Included. * Peaceful Interior: Double-glazed throughout, creating a bright, calm, and energy-efficient living environment.
Living & Dining
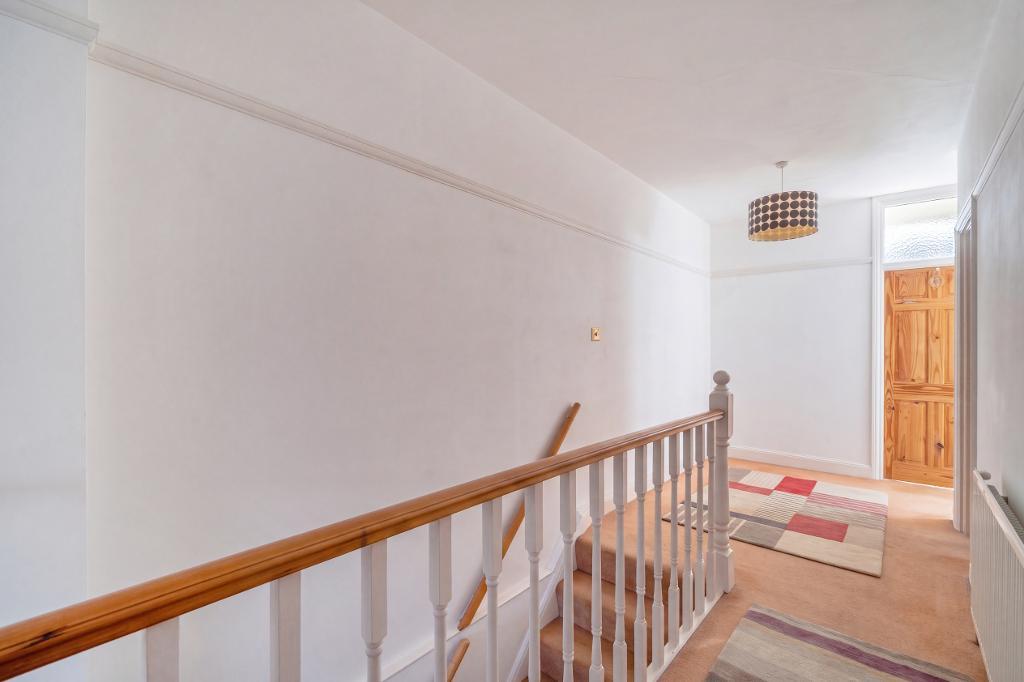
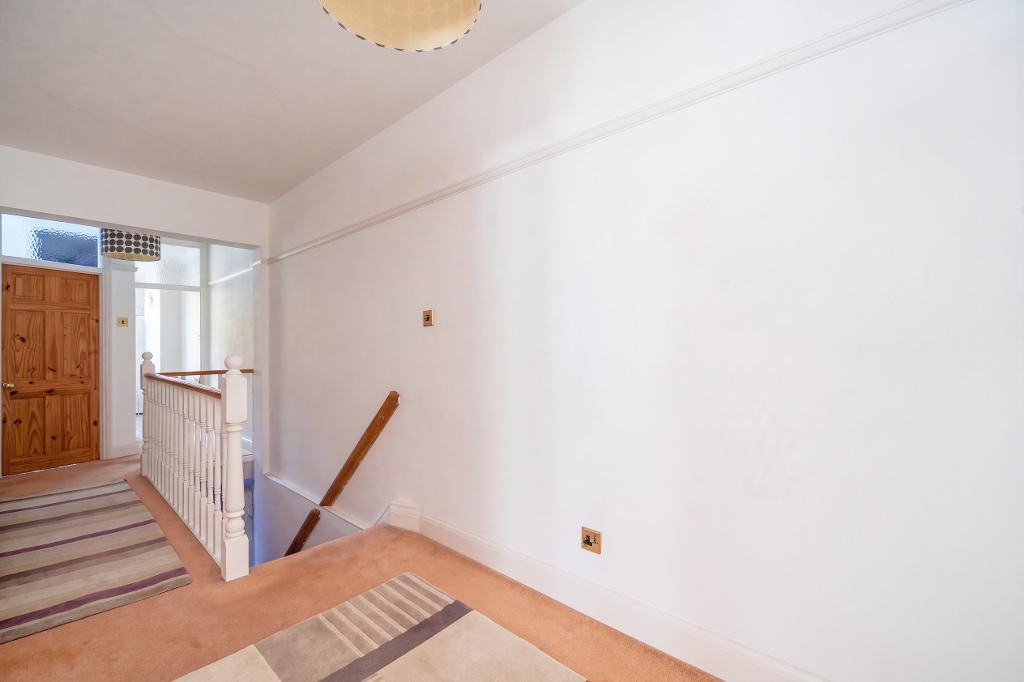
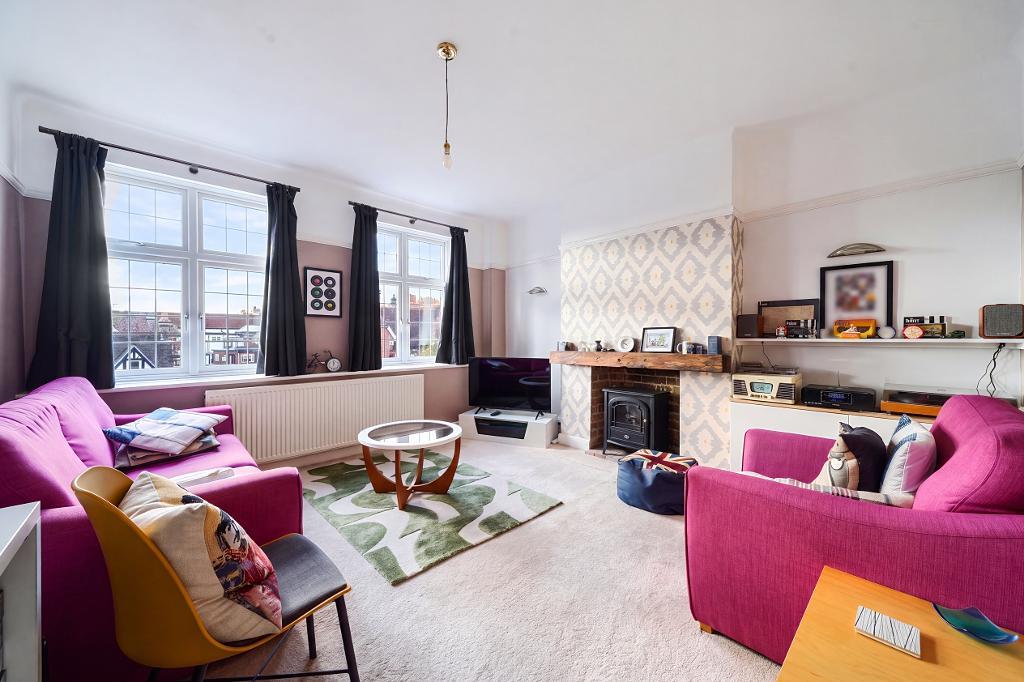
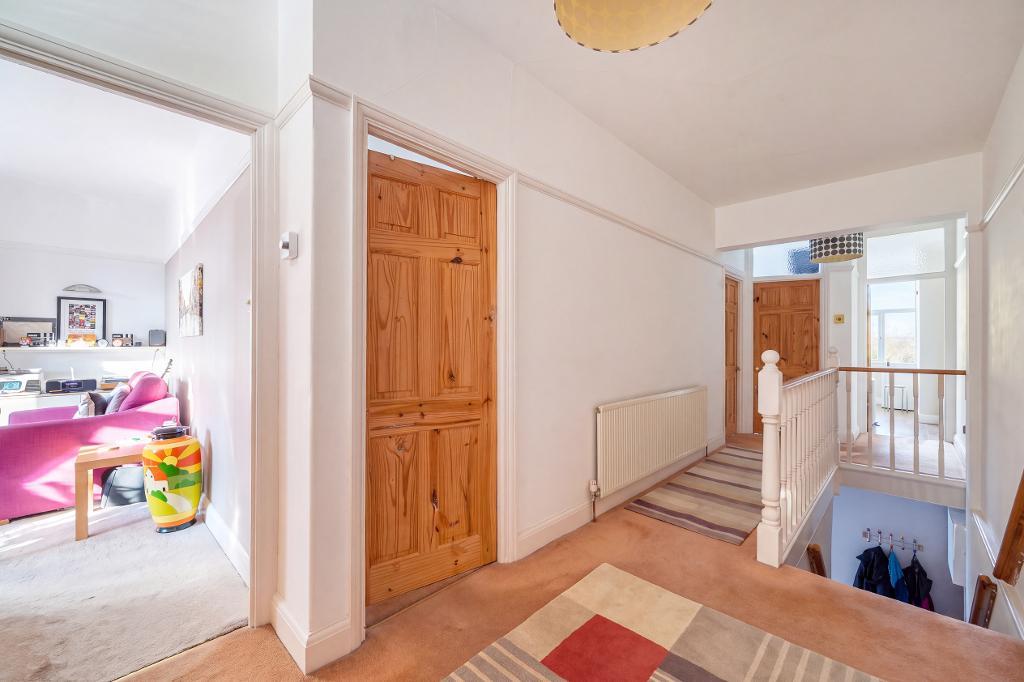
The dual-aspect interior opens onto a generous central landing featuring space for full-height built-in storage and an additional airing cupboard. The main reception room retains its focal-point fireplace and classic picture rails.
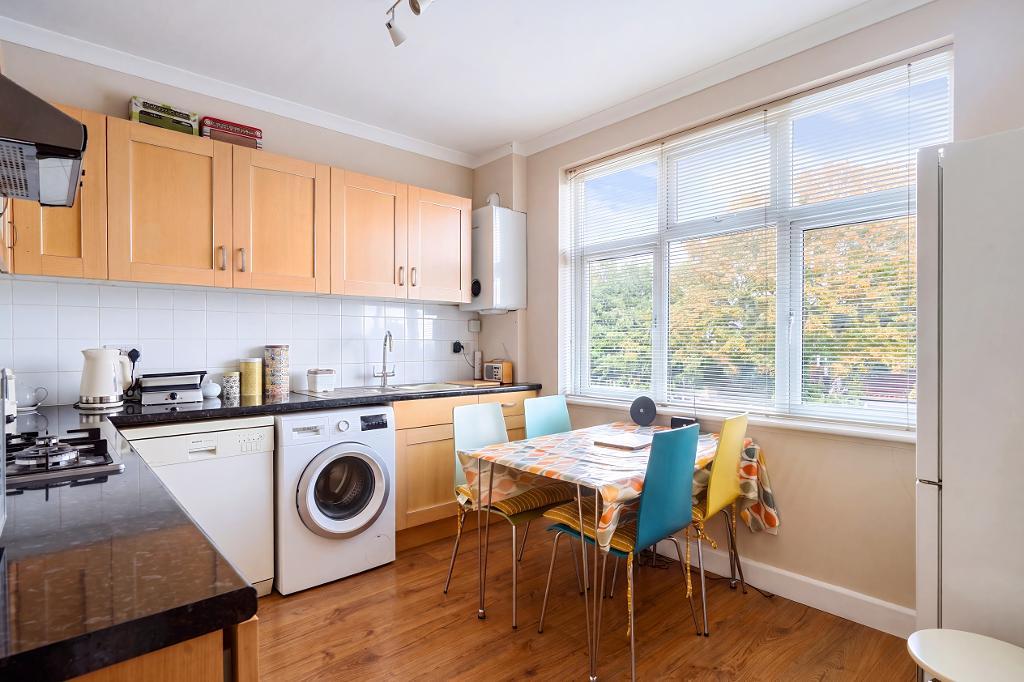
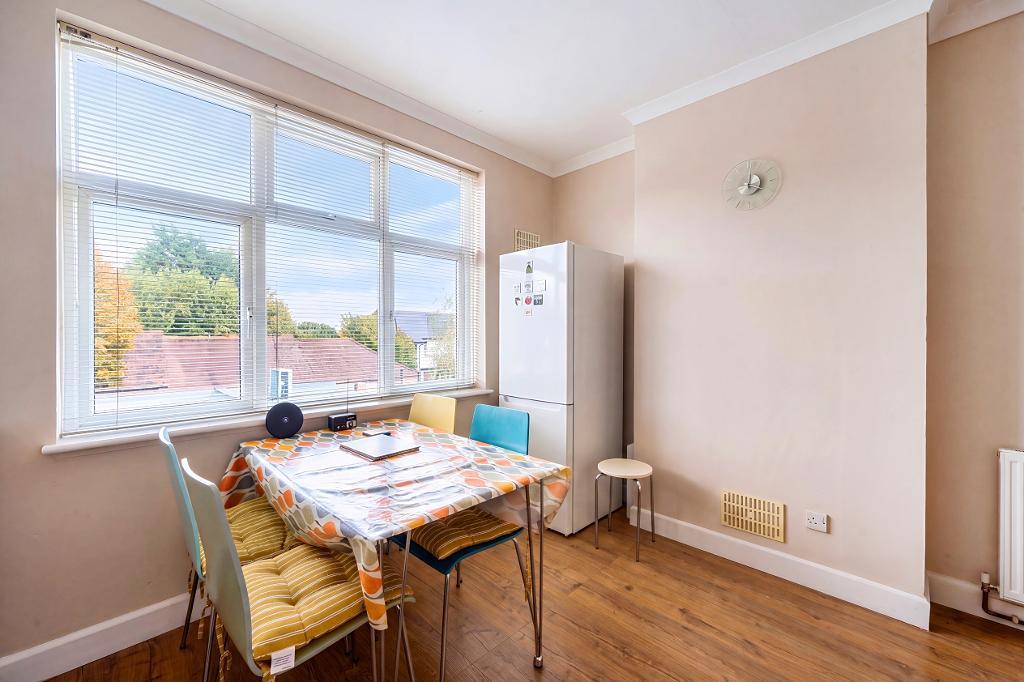
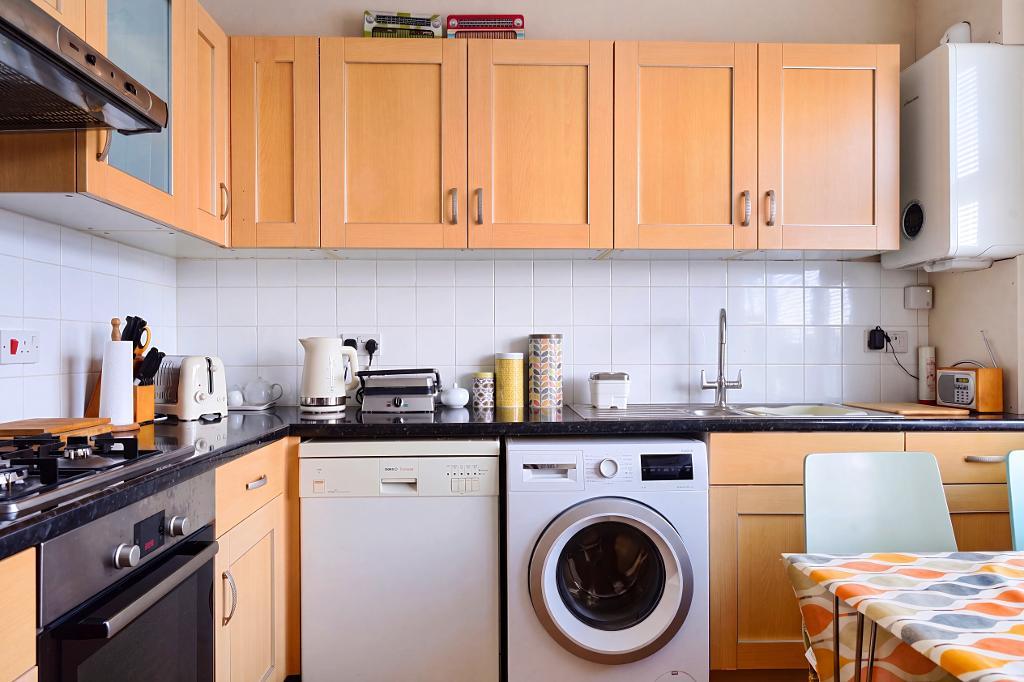
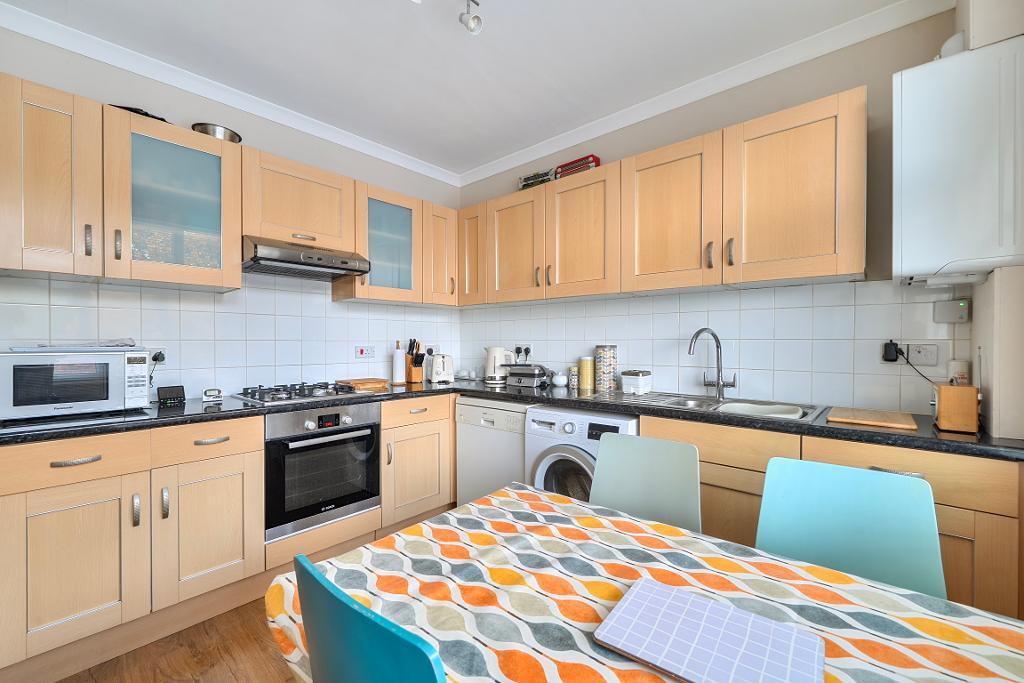
Eat-In Kitchen: Designed with room for a dining table and chairs, the contemporary kitchen enjoys a north-easterly aspect, welcoming the early morning sun; a delightful spot for breakfast.
Bedrooms & Bathroom
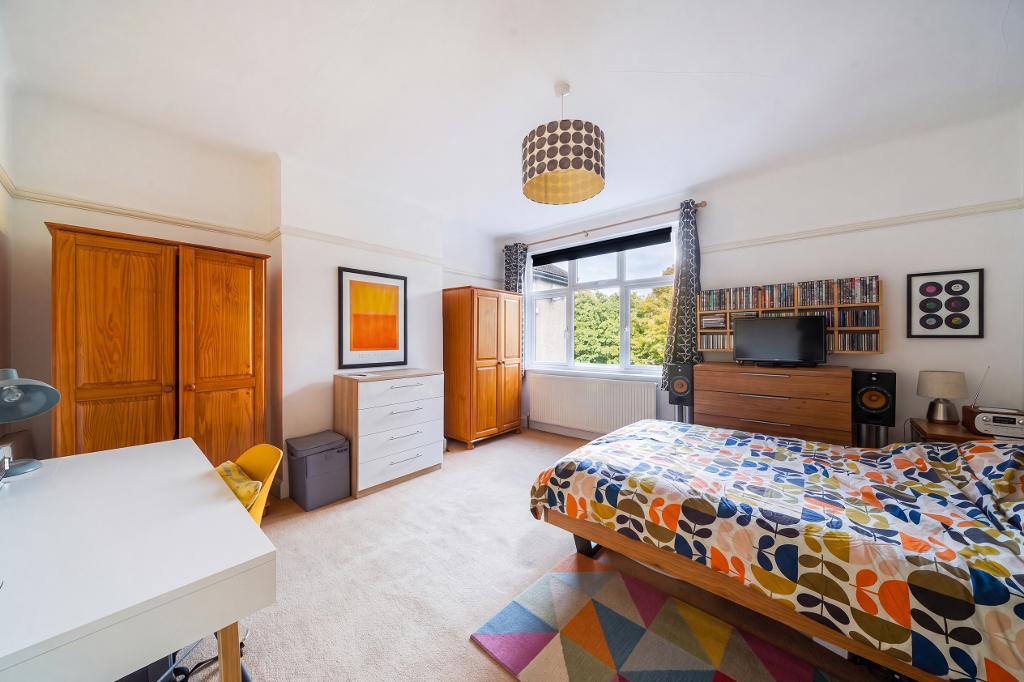
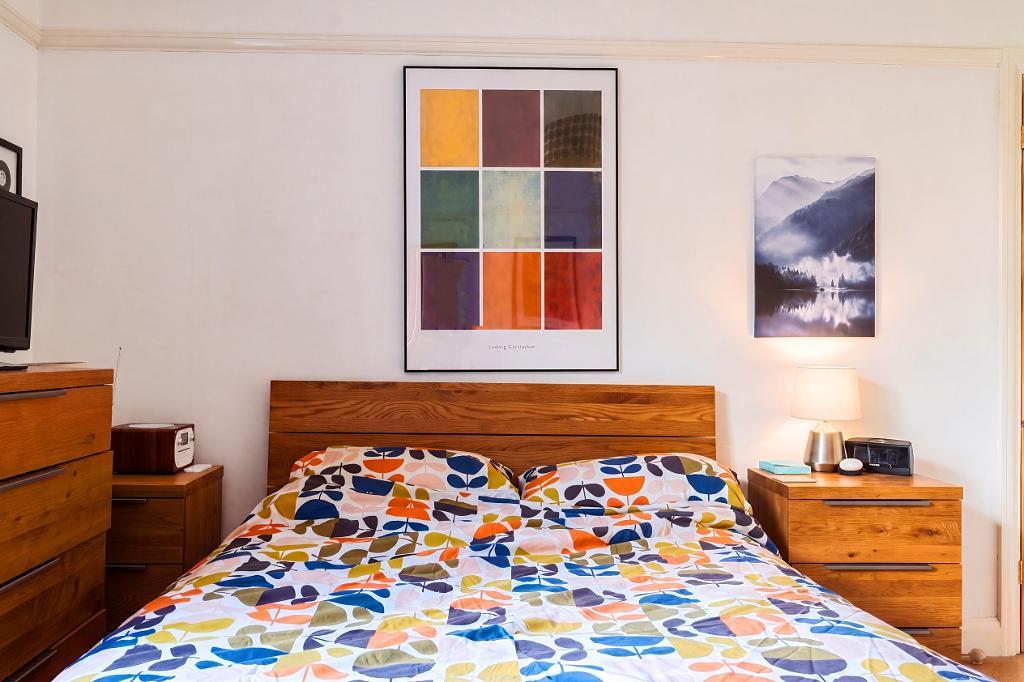
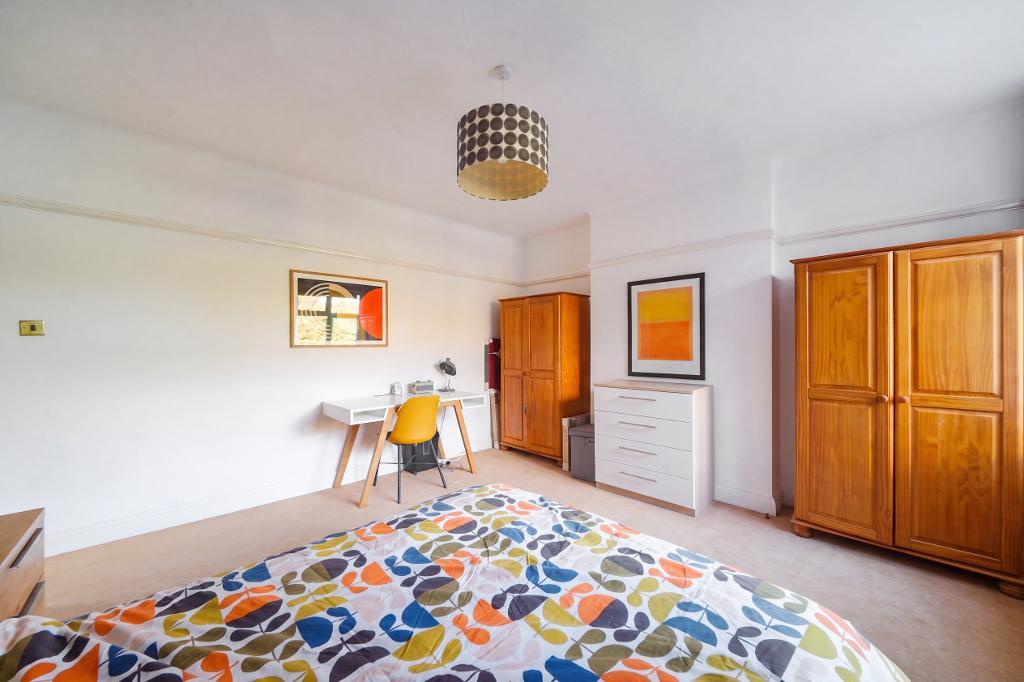
* Principal Bedroom: A spacious double bedroom with pleasant views.
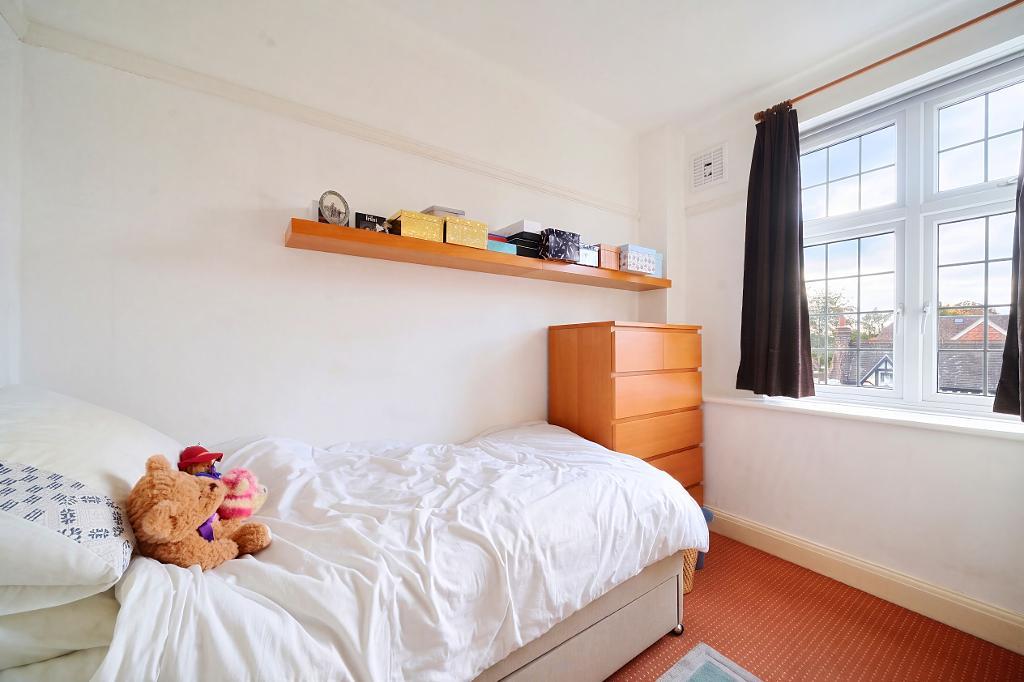
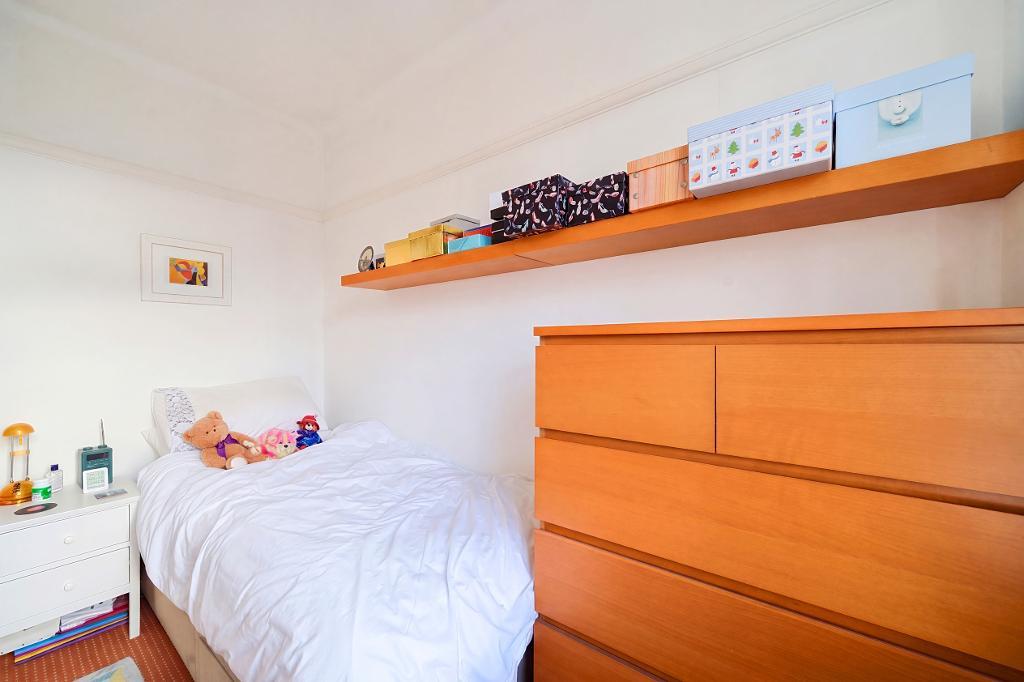
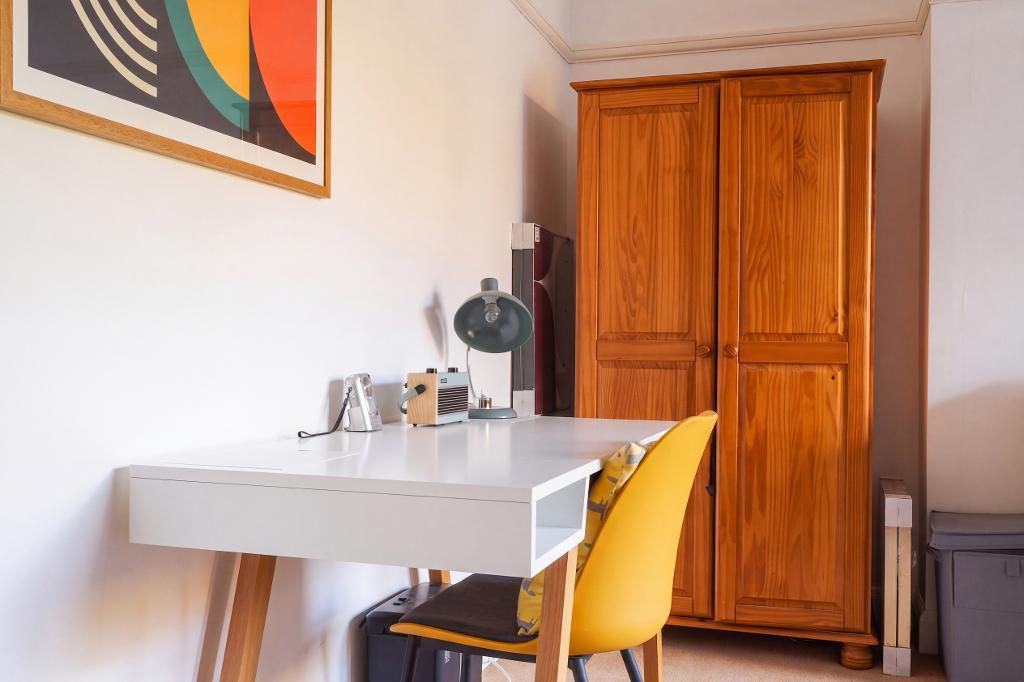
* Second Bedroom: A versatile, well-proportioned single room ideal for a guest bedroom, nursery, or dedicated home office.
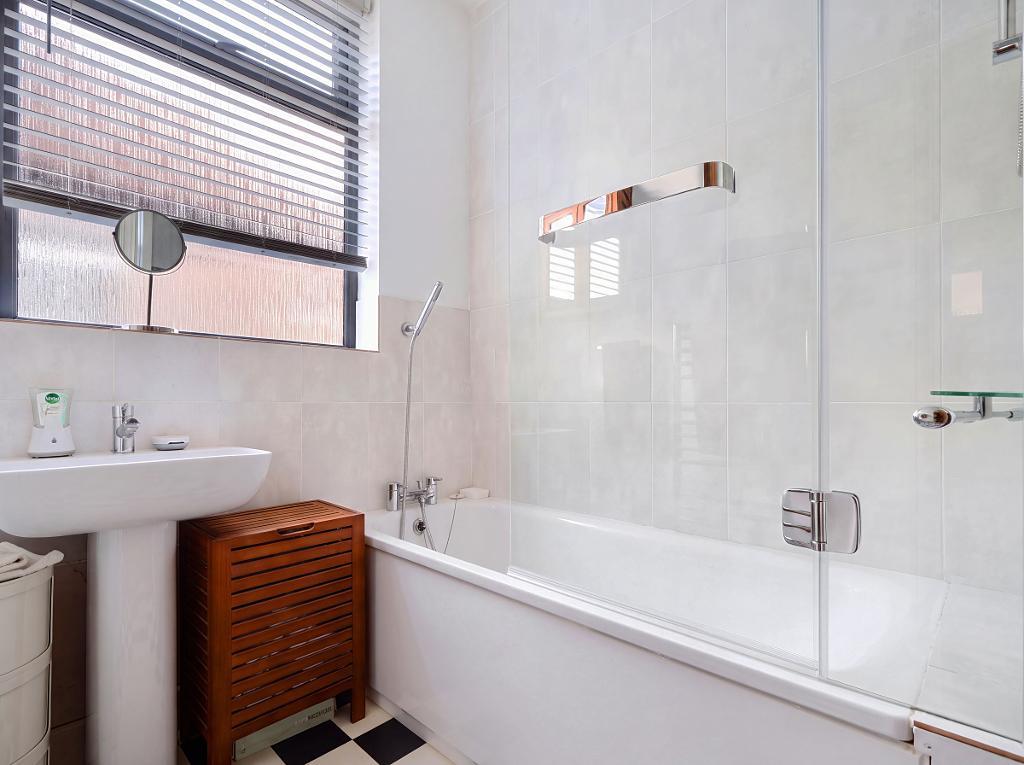
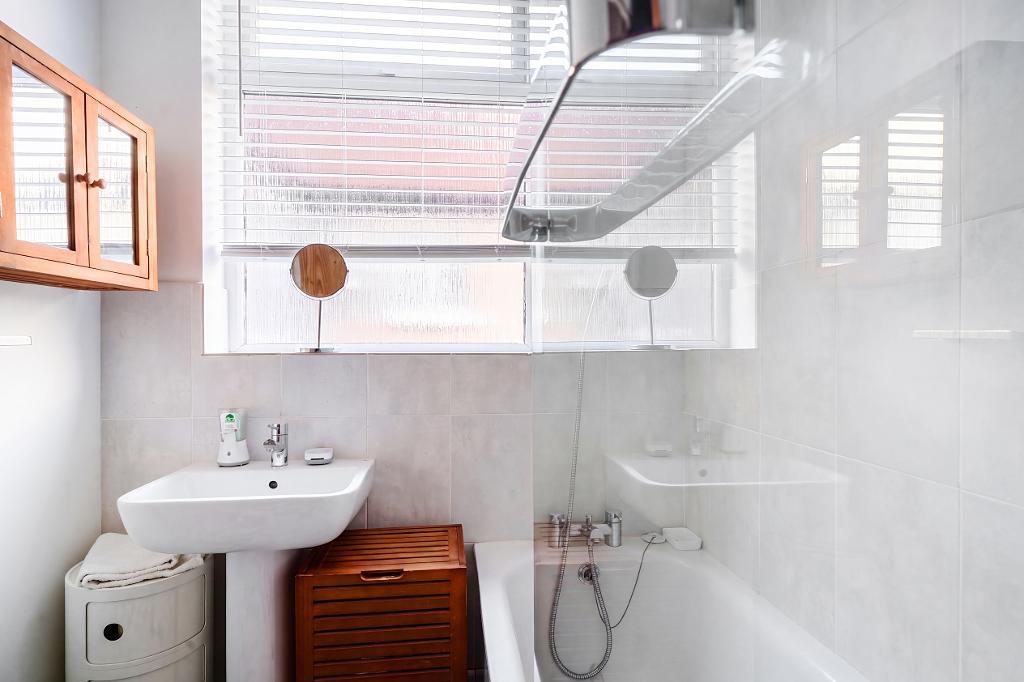
* Bathroom: A stylish modern family bathroom suite finished to a high standard.
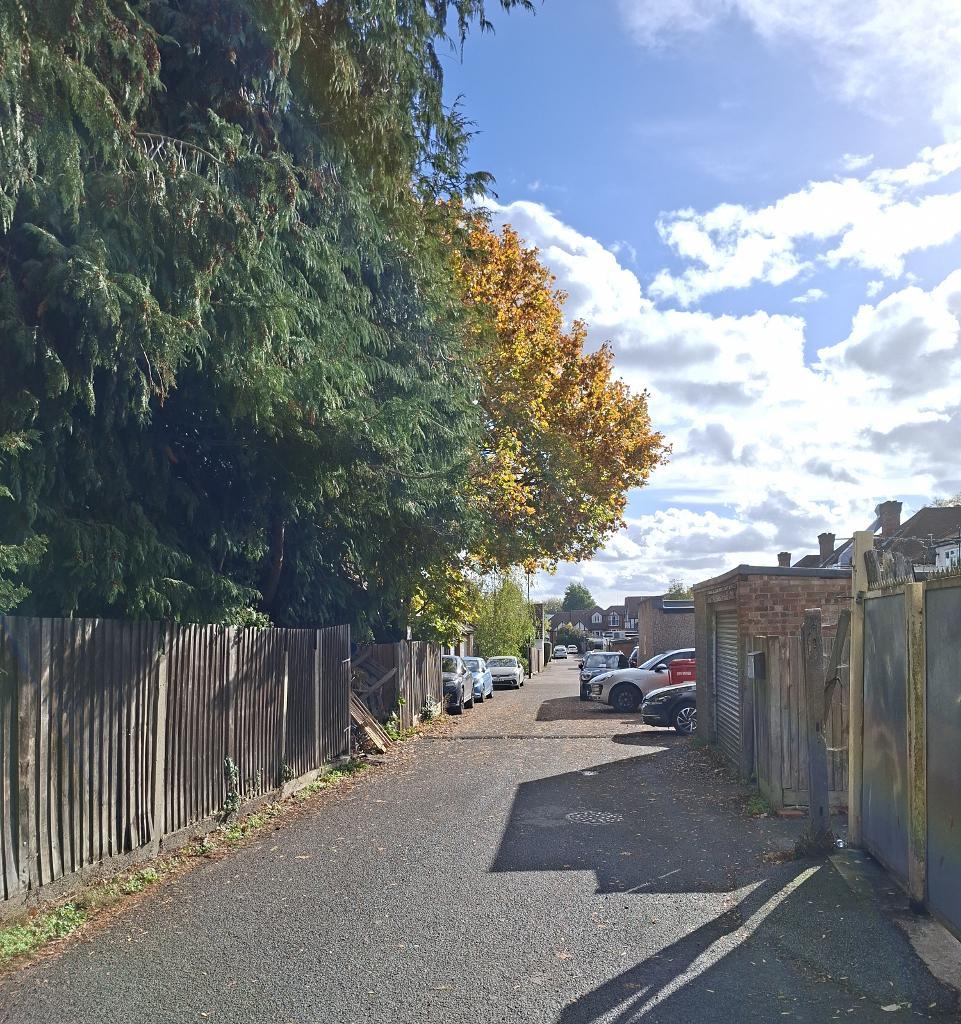
* Parking: Private garage on Cranleigh Close, plus convenient free short-stay parking directly on Limpsfield Road.
* Utilities: Mains gas central heating and electricity supply. Well-maintained and beautifully decorated, ready for immediate occupation.
Location Description: Sanderstead, Surrey / London Borough of Croydon:-
A historic Surrey village nestled in one of the highest points of the south-east, combining rich heritage, outstanding green spaces, and effortless connections to Central London.
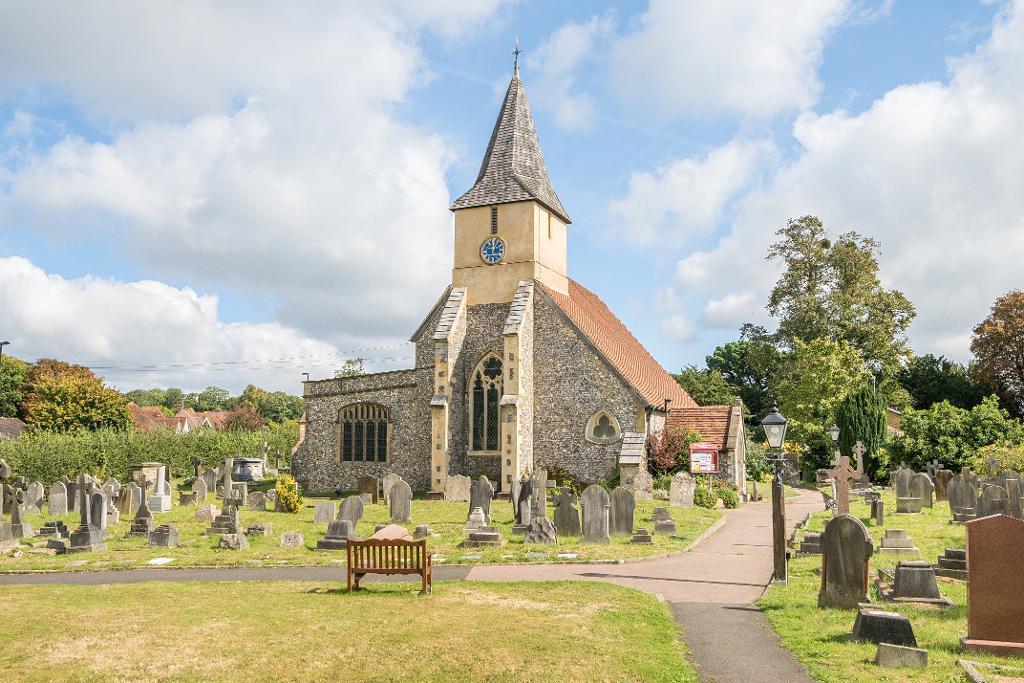
Mentioned in the Domesday Book of 1086 as Sandestede, Sanderstead retains a distinct English village atmosphere, defined by its historic 13th-century church, active community groups, and local events centred around the vibrant Church Hall. Situated on the boundary where historic Surrey charm meets the modern convenience of the London Borough of Croydon, it offers residents an enviable, semi-rural suburban lifestyle.
Local Amenities & Village Life
Life in Sanderstead centres around the active Cranleigh Parade, a bustling hub providing all daily essentials literally on your doorstep:
* Dining & Leisure: A vibrant selection of popular independent restaurants, local coffee shops including Costa, and a local Waitrose.
* Services: Post office, launderette, hair salons, and pet shops.
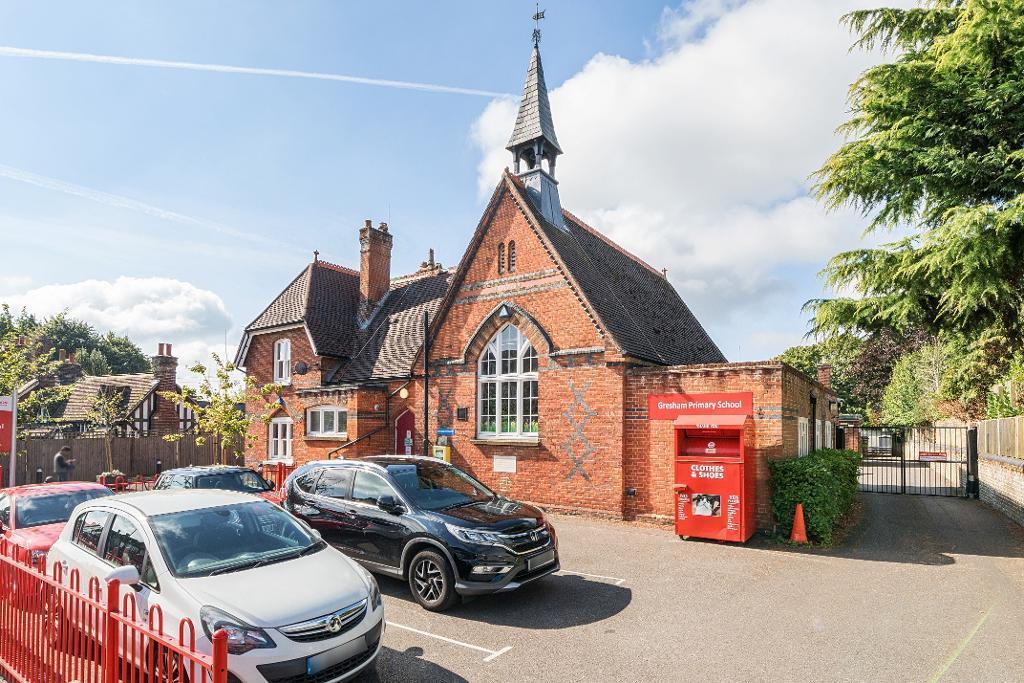
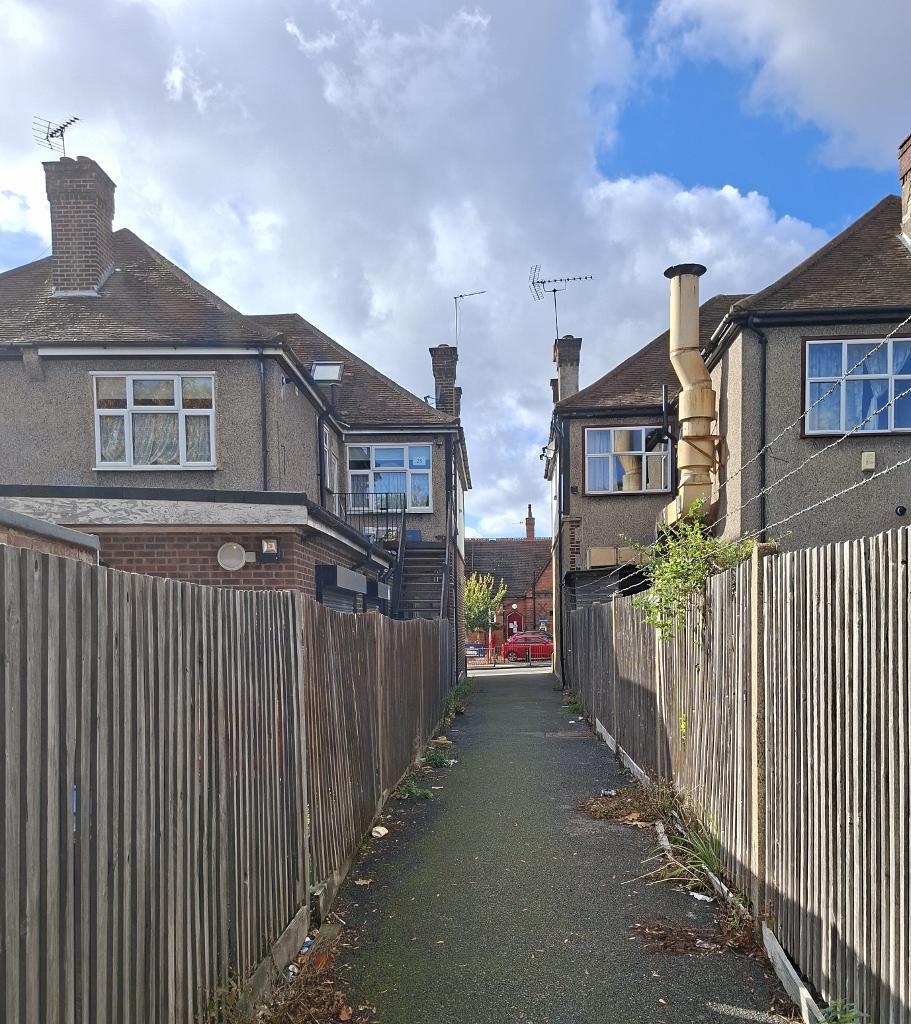
* Education: Directly opposite Cranleigh Parade sits the highly regarded Gresham Primary School, providing an ideal arrangement for families with young children. Also the favoured Riddlesdown Collegiate (11-18) is closeby
Green Spaces & Countryside Living
Surrounded by picturesque countryside and scenic dog-walking routes, the area is blessed with abundant natural beauty:
* Kings Wood: An impressive 200-acre ancient woodland, famous for its sweeping displays of springtime bluebells and tranquil walking trails (see this for Kings Wood: https://www.alltrails.com/trail/england/kent/king-s-wood-circular-walk
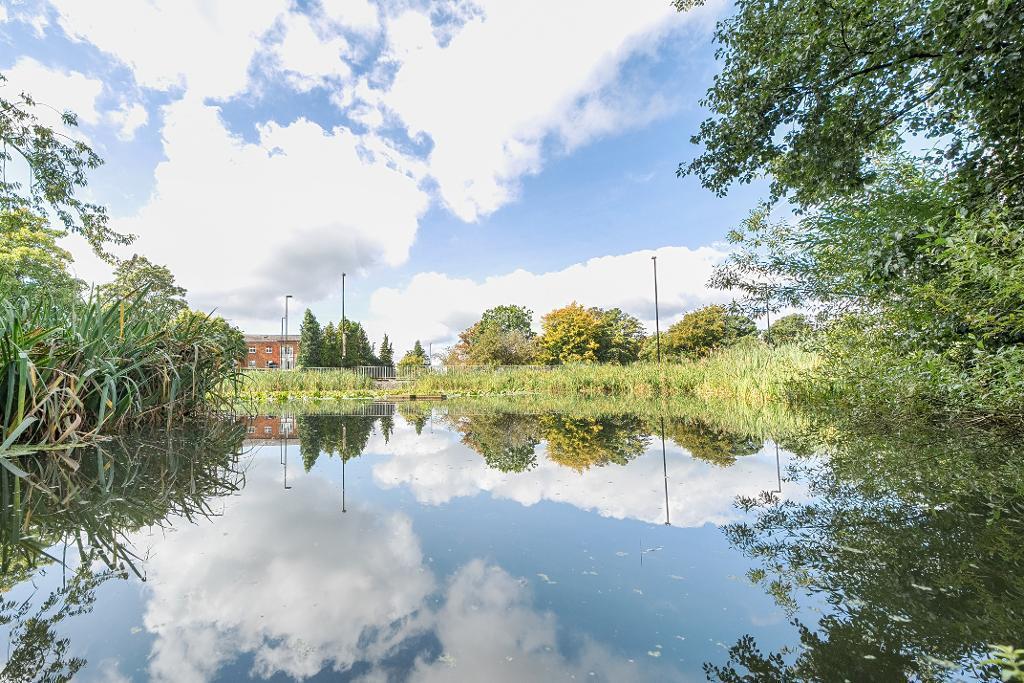
* The Gruffy & Sanderstead Pond: A charming historic local landmark and village green featuring a well-loved duck pond right off Limpsfield Road.
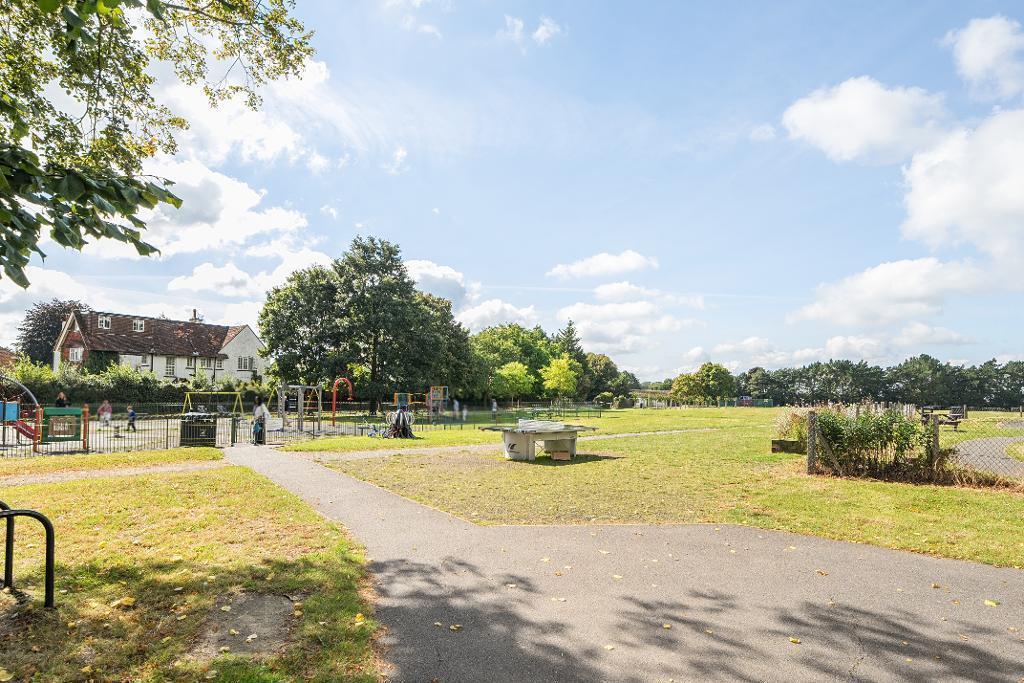
* Sanderstead Recreation Ground: Home to the local village cricket club, playgrounds, outdoor gym facilities, and community tea rooms.
Commuter Links & Accessibility
Despite its green, village surroundings, Sanderstead is remarkably well connected for commuters:
* By Bus: The 403 bus route stops along the Parade, providing a quick 10-minute connection directly to Sanderstead Railway Station, as well as routes toward historic Warlingham village in the opposite direction.
* By Train: Trains from Sanderstead Station run direct to London Victoria and London Bridge in under 30 minutes, allowing door-to-door commutes into Central London in less than an hour. Free on-street parking options are also available on adjoining roads near the station for drivers. Please see this link for the route to Sanderstead Station: https://maps.app.goo.gl/5Rx6NBpAVchWTSqo7
Day Trips & Surrounding Countryside
Sanderstead serves as a gateway to the wider Surrey countryside and Kent border:
* Westerham & Chartwell House: A 20-minute drive leads to the historic market town of Westerham and Sir Winston Churchill's famous country estate at Chartwell.
* Box Hill & Surrey Hills AONB: Located just 30 minutes away, offering spectacular views, hiking trails, and Area of Outstanding Natural Beauty status across the Surrey countryside.
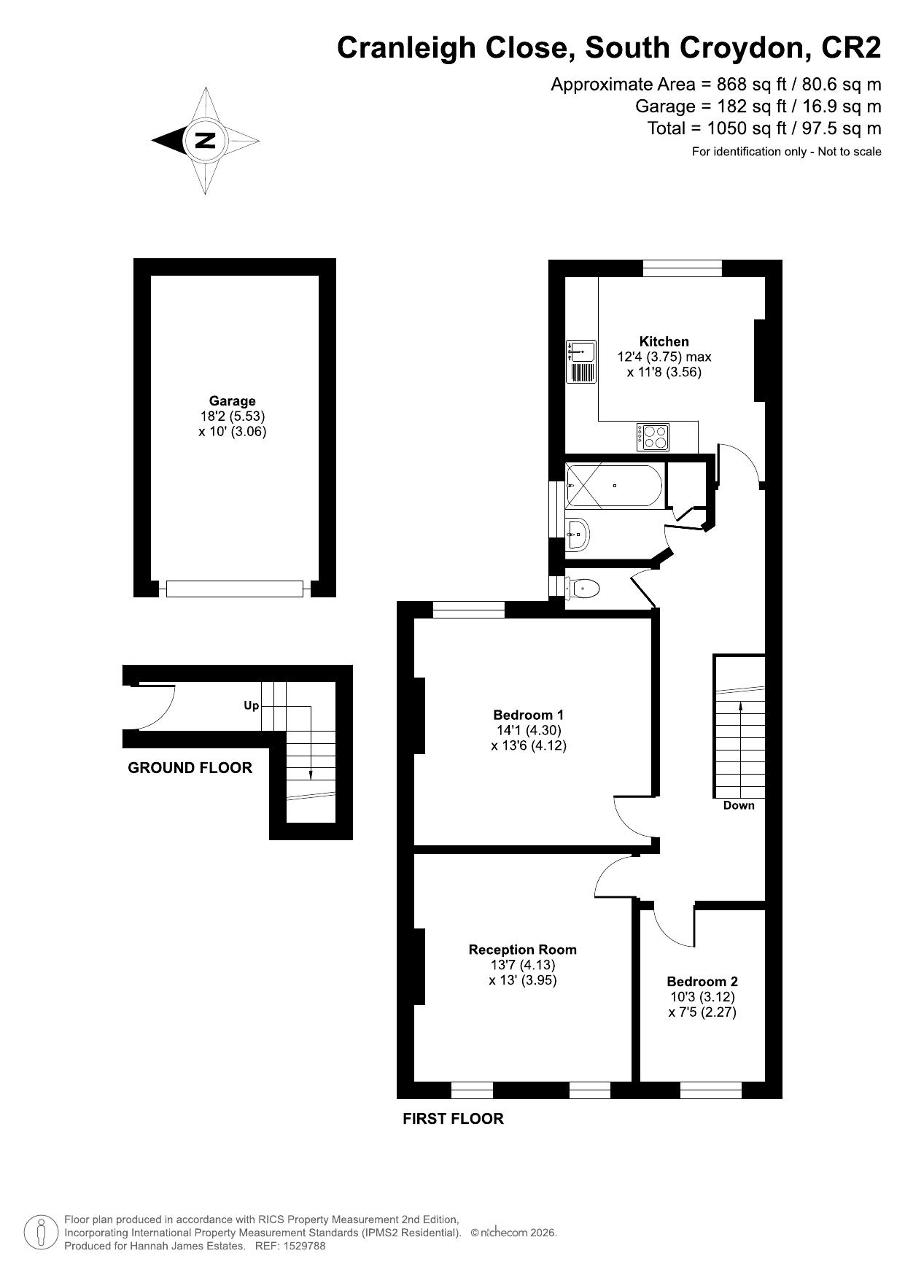
Main private entrance - Level passageway leading to own front door then stairs with storage half way up and ninety degree turn to large landing with loft access. Hall lighting.
Landing area - With gas fired radiator and lighting, power socket, and drop down loft ladder to loft space for storage only.
Convenient airing cupboard.
Kitchen - A large kitchen with all modern appliances including dishwasher and enough space for a table and four chairs. Raised storage cupboard and large picture window with north eastly aspect spot lights. The garage roof is visible from the kitchen. Wooden flooring and wooden entrance door. Housing the modern two year old gas fired combination boiler inside a cupboard.
Bathroom - Wooden door with three price suite. Electric shower over the bath. Linoleum floor and spot lighting. Large window, double glazed. Gas fired centrally heated towel rail.
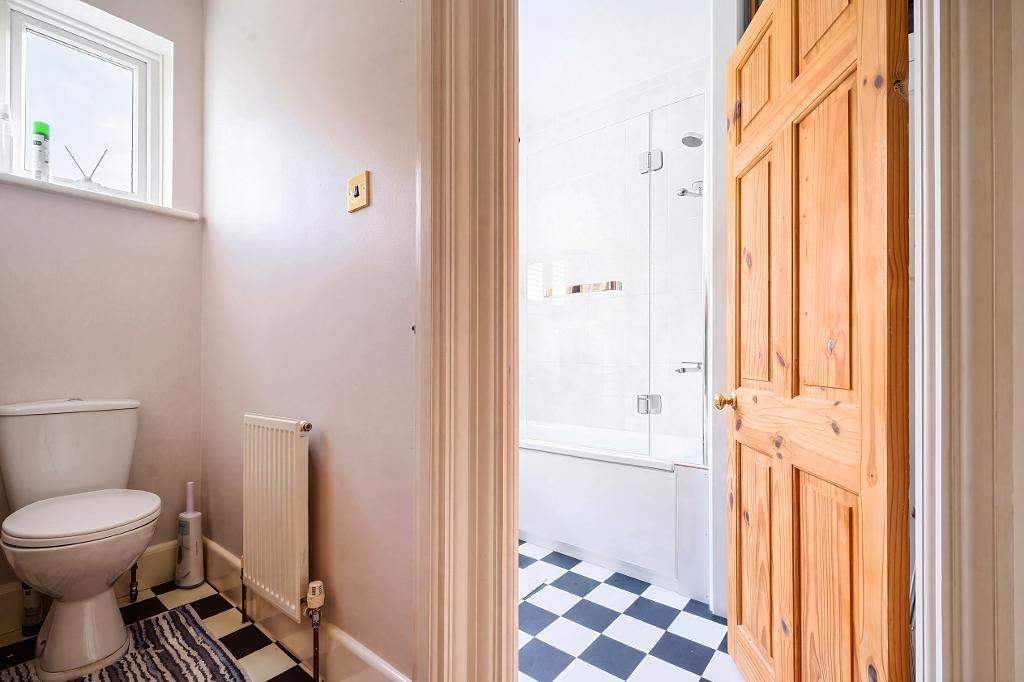
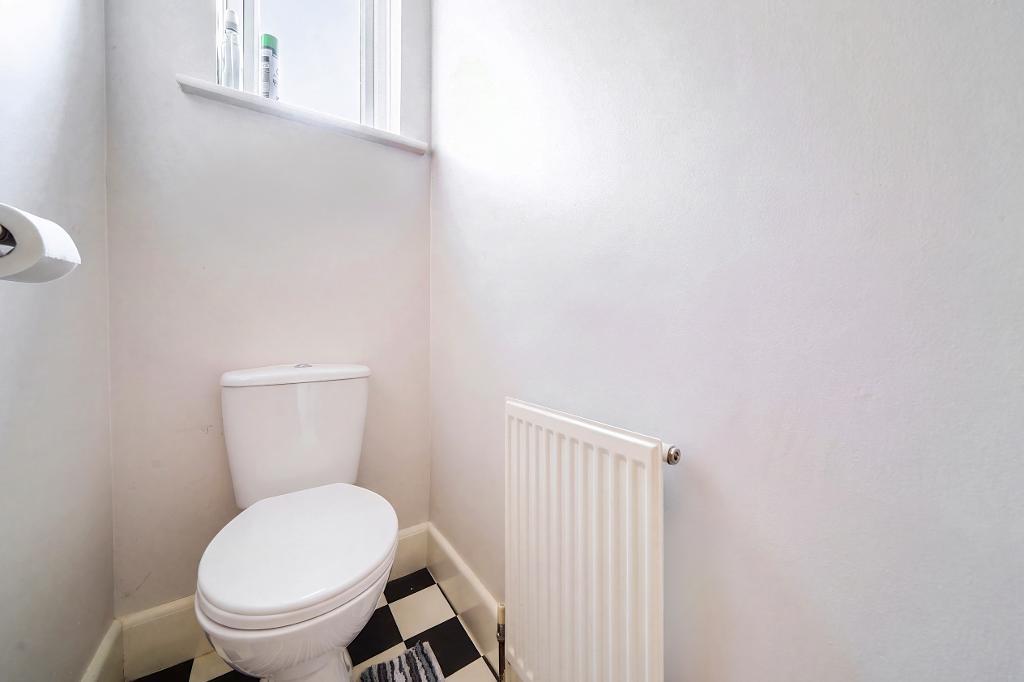
Separate WC - With window and wooden door and linoleum floor, spot lighting and gas fired radiator.
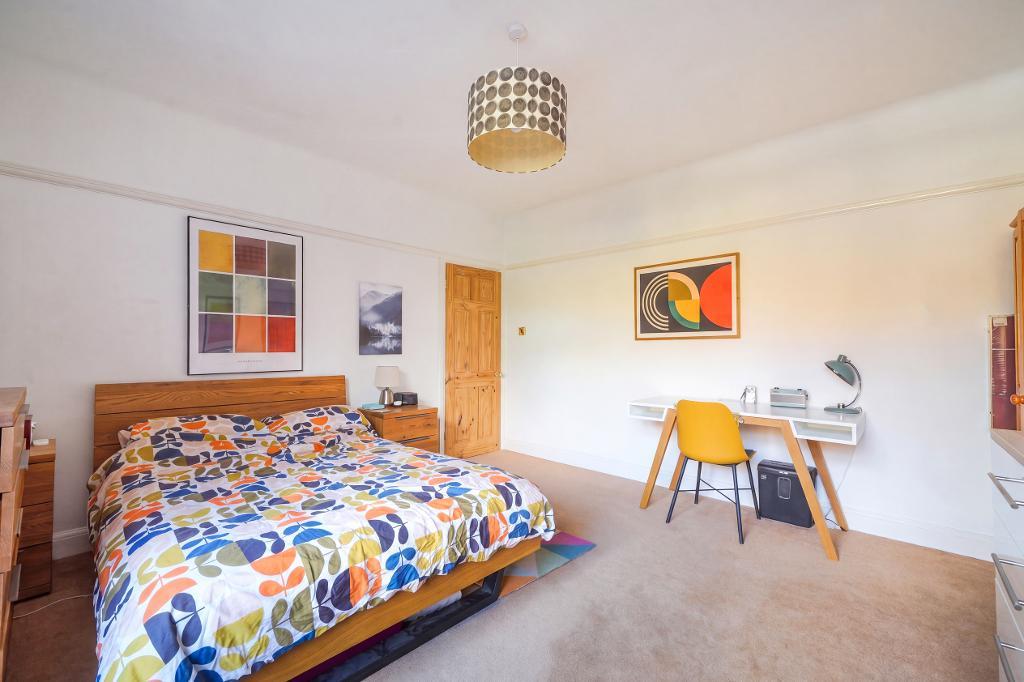
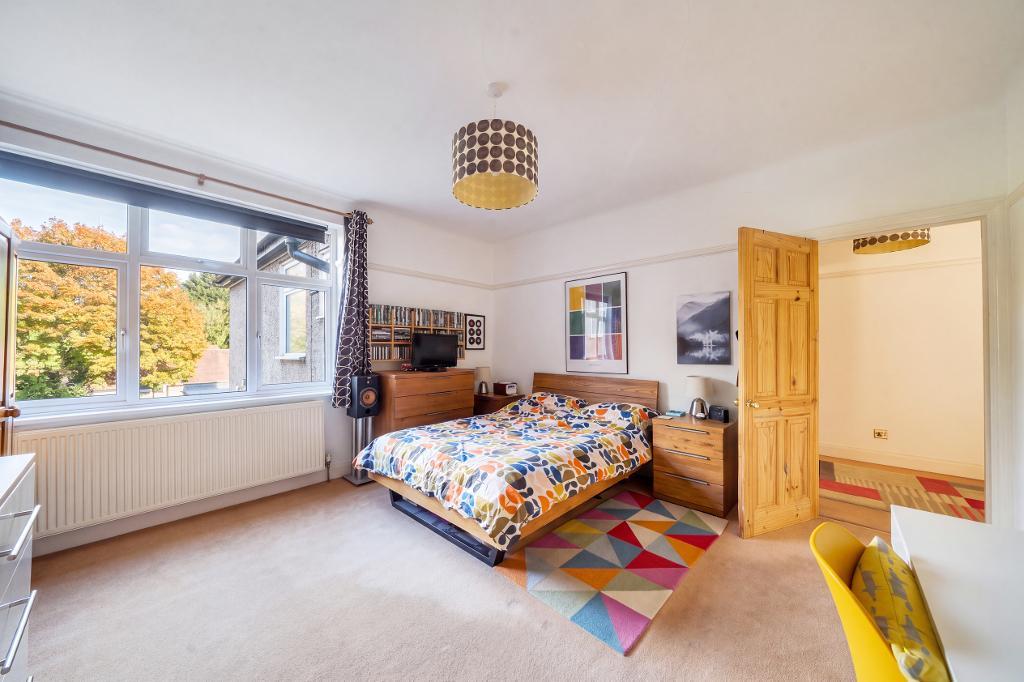
Master bedroom - With wooden door and carpeting. Large north east facing window with gas fired radiator beneath. Original picture rails and high ceiling with space for large wardrobes either side of the chimney breast and a chest of drawers. Central ceiling light. Power sockets and double glazed window.
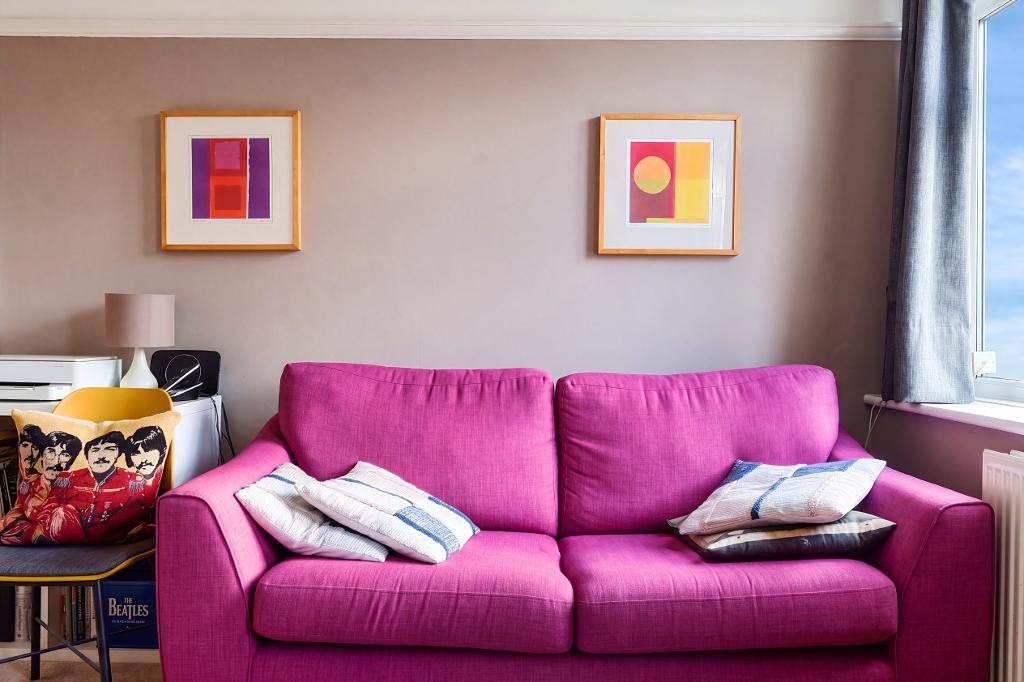
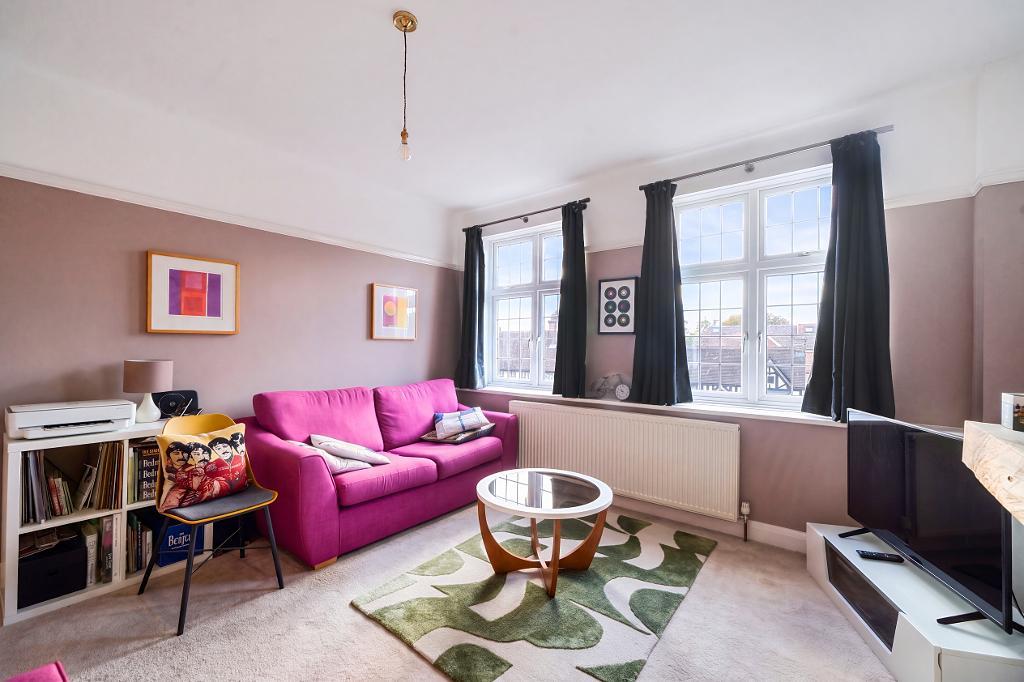
Lounge - With large triple window and window sill to High Street known as the Limpsfield Road with all its constant changing scenery and vibrance and short stay free waiting outside for vehicles. Gas fired radiator and an electric fire in the chimney breast where an open fire would once have been. Beautifully presented with a very pleasing decor, typical of the rest of the apartment. Gas meter in lounge. Original focal fireplace and surround.
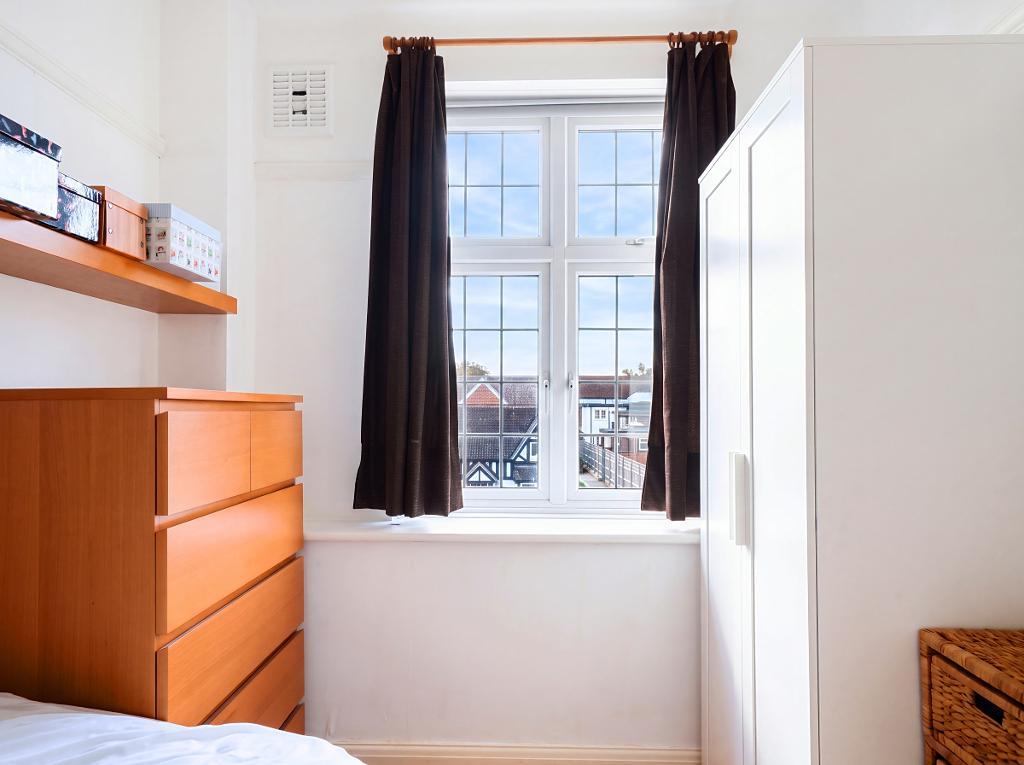
Second bedroom - With wooden entrance door and gas fired radiator under south facing double glazed windows overlooking Gresham primary school. Carpeted with picture rails and space for not only a single bed but also a wardrobe and chest of drawers.
Loft space - Accessed via a pull down loft ladder with lighting and an area almost as big at the apartment again. Potential to make into a living space subject to landlord and local consents.
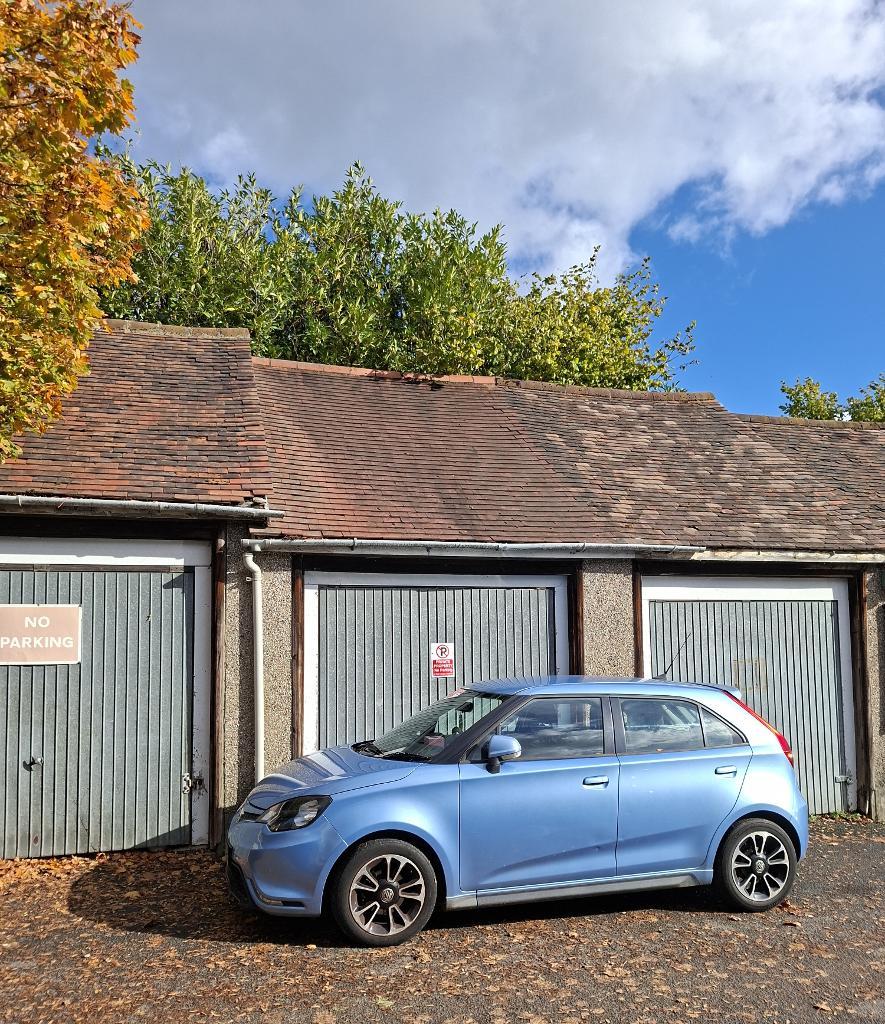
Garage - Single garage with own private forecourt area, pitched roof.
Consumer Note - No appliances or warranties are to be tested or examined by us. A prospective buyer should rely entirely on their own conveyancer to enquire as to the title and ownership and any other questions they may have such as local consents or questions about the area and the sale contract must prevail.
The Lease details:
Remaining Term: 70 years nine months
Service charge: on an Ad Hoc basis
Ground rent: First 21 years: £150 p.a.
21 years to 41 years: £300 p.a.
41 years to 60 years: £ 600 p.a.
61 years to 80th year £1,200 p.a.
80 years to 99 years £2,400 p.a.
Building insurance contribution: £314 approx. p.a.
Statutory Disclosure of Connected Person:
Under Section 21 of the Estate Agents Act 1979, we hereby give written notification that Mrs Sarah Lawson, an employee and representive of Hannah James Estates, has a personal connection to the seller of 29 Cranleigh Gardens by virtue of being a sibling. This disclosure is made prior to the commencement of any formal negotiations or contract discussions.
For further information on this property please call 020 8657 5599 or e-mail sales@hannahjamesestates.com
Consumer note: These details should not be relied on for accuracy or completeness and do not form part of any agreement. No appliances or warranties are to be tested or examined by us. A prospective buyer should rely entirely on their own conveyancer to enquire as to the title and ownership and any questions they may have about local consents or questions about the area and the sale contract must prevail. Hannah James Estates is regulated by the PRS No. 4386 and is a trading name of Manchesters Solicitors which is Authorised and Regulated by the SRA under SRA No. 58391.